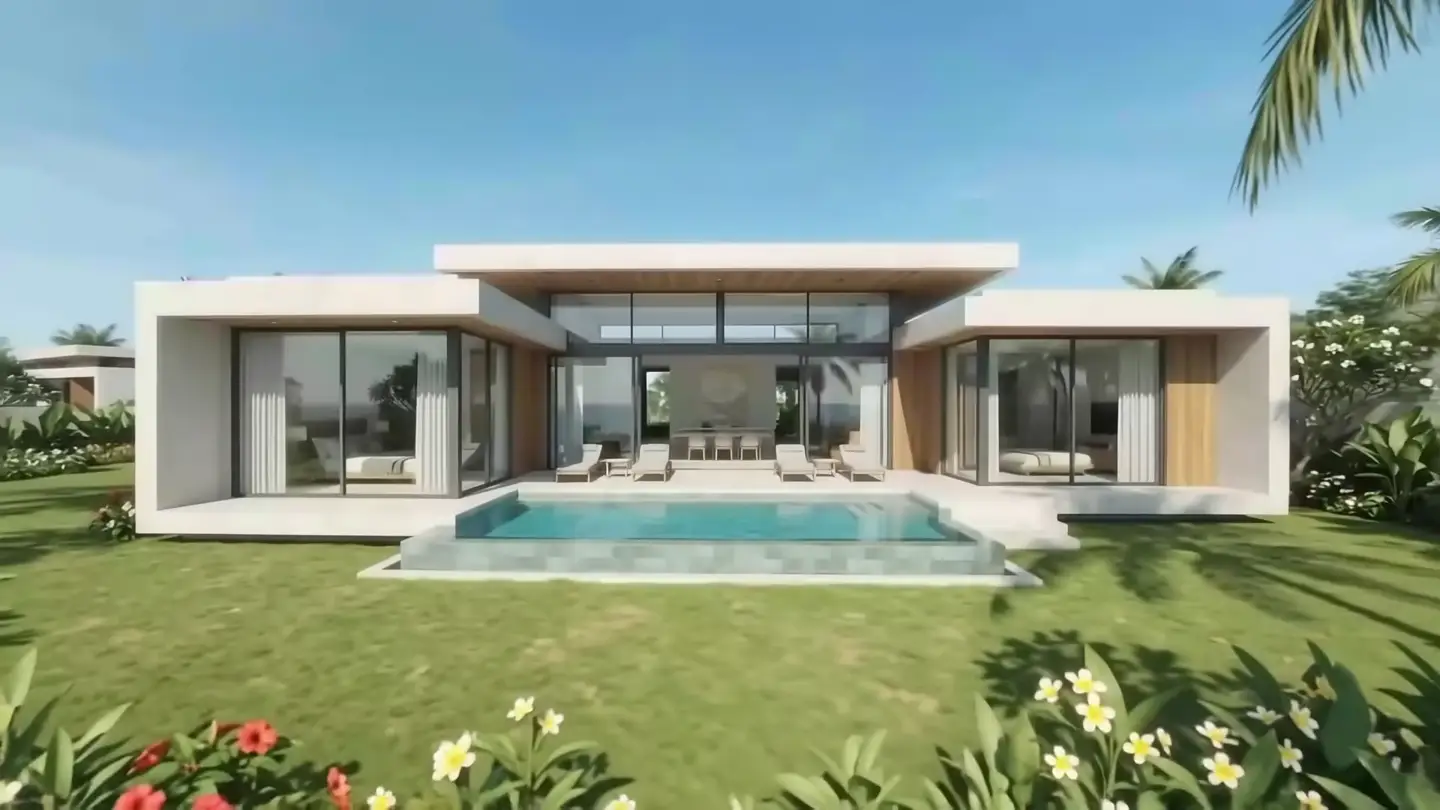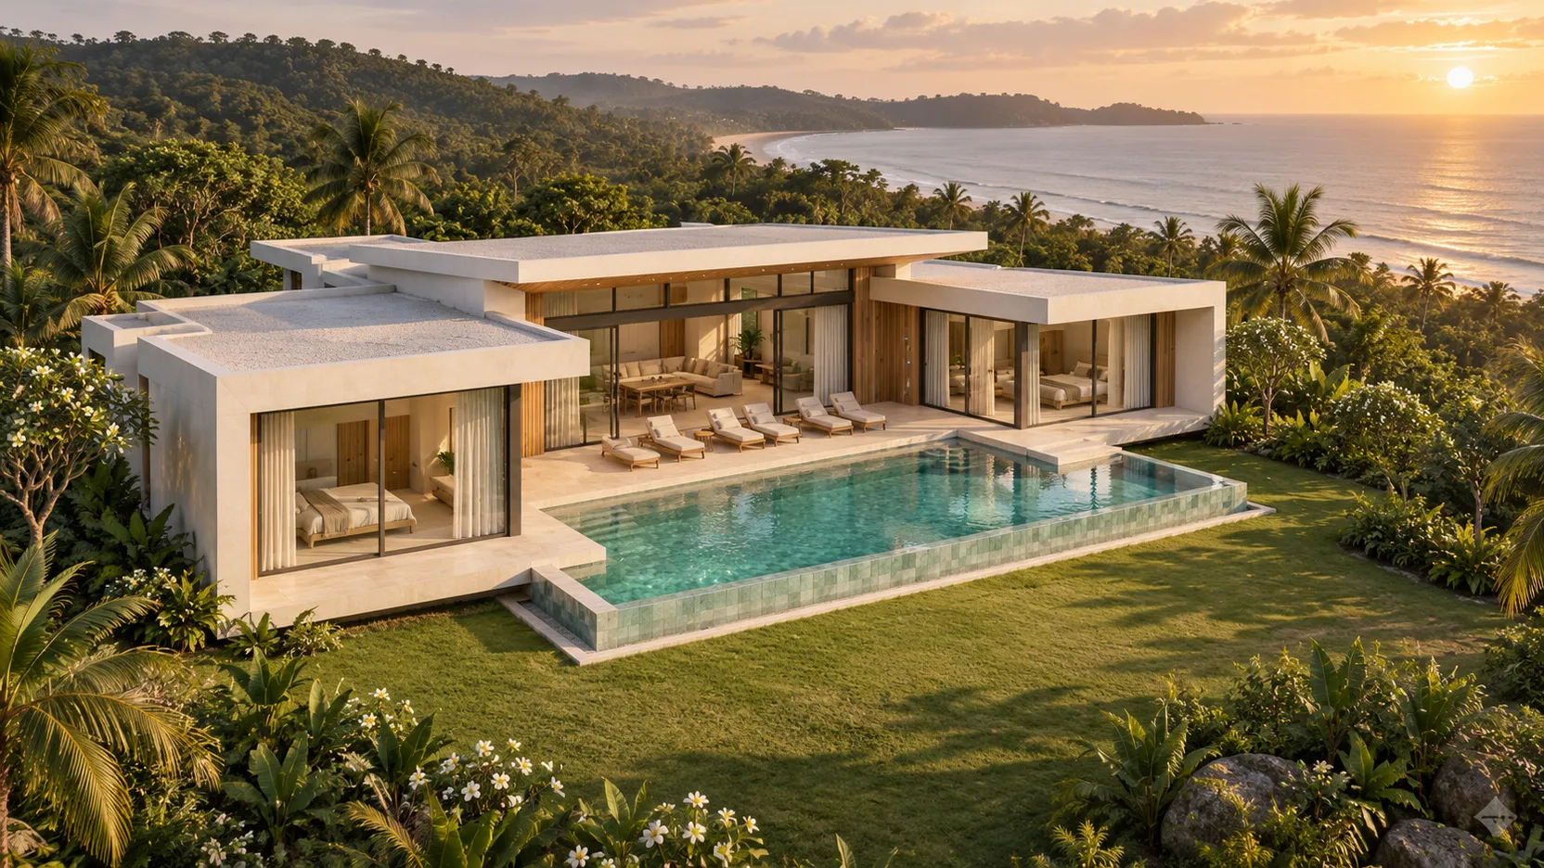
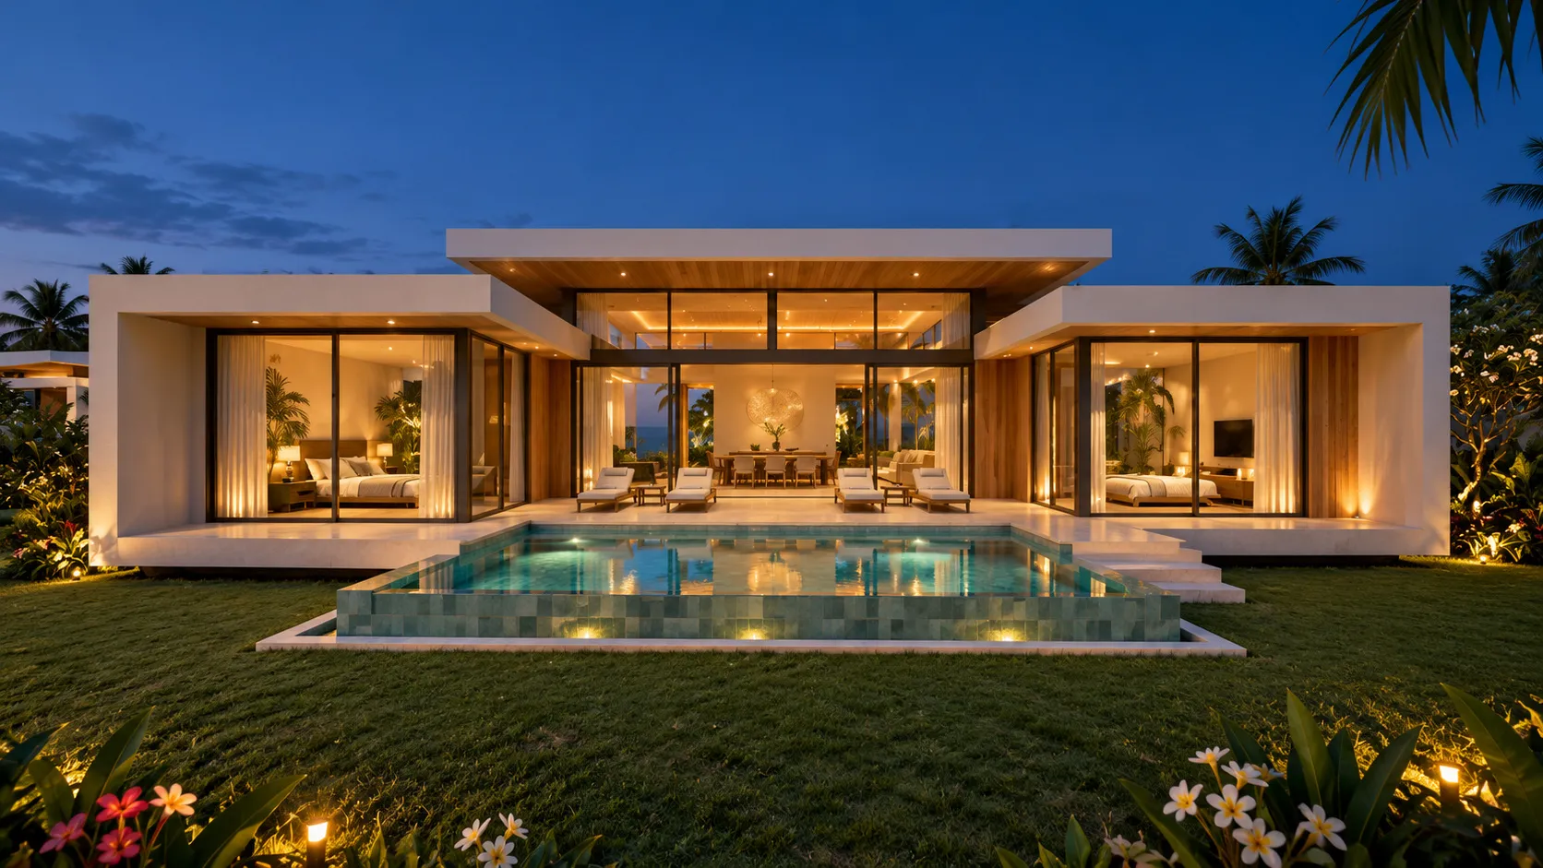
Casa Lumen seen from the garden: white plaster roof slabs, teak cladding and a long infinity pool

Nosara, Costa RicaCompleted 2026

Four bedrooms, one long pool, nine metres of glass.

Casa Lumen

Four-bedroom pool villa for sale in Nosara, Costa Rica · $1,850,000

A single-storey house where every room opens to the garden.

312 m² under one roof, four en-suite bedrooms
$1.85M freehold title, sold fully furnished
Book a private viewing
  1. Arrive through the garden

    The house sits low on a lawn of zoysia grass, framed by frangipani and coconut palms. From the gate you see straight through it.

  2. A pool that meets the lawn

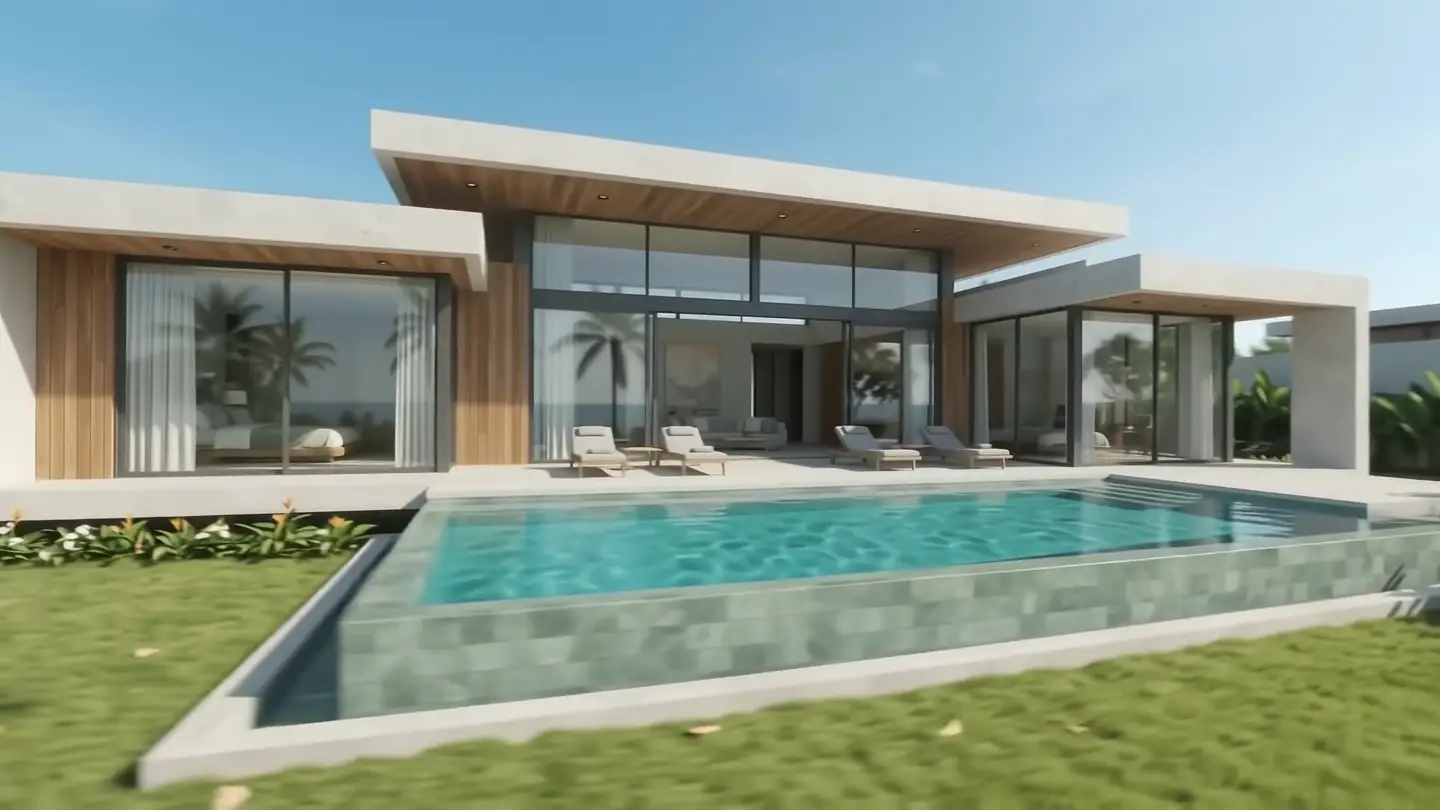
    Fourteen metres of sage-green glass tile, with an infinity edge that drops level with the grass instead of a fence.

  3. The terrace is the hallway

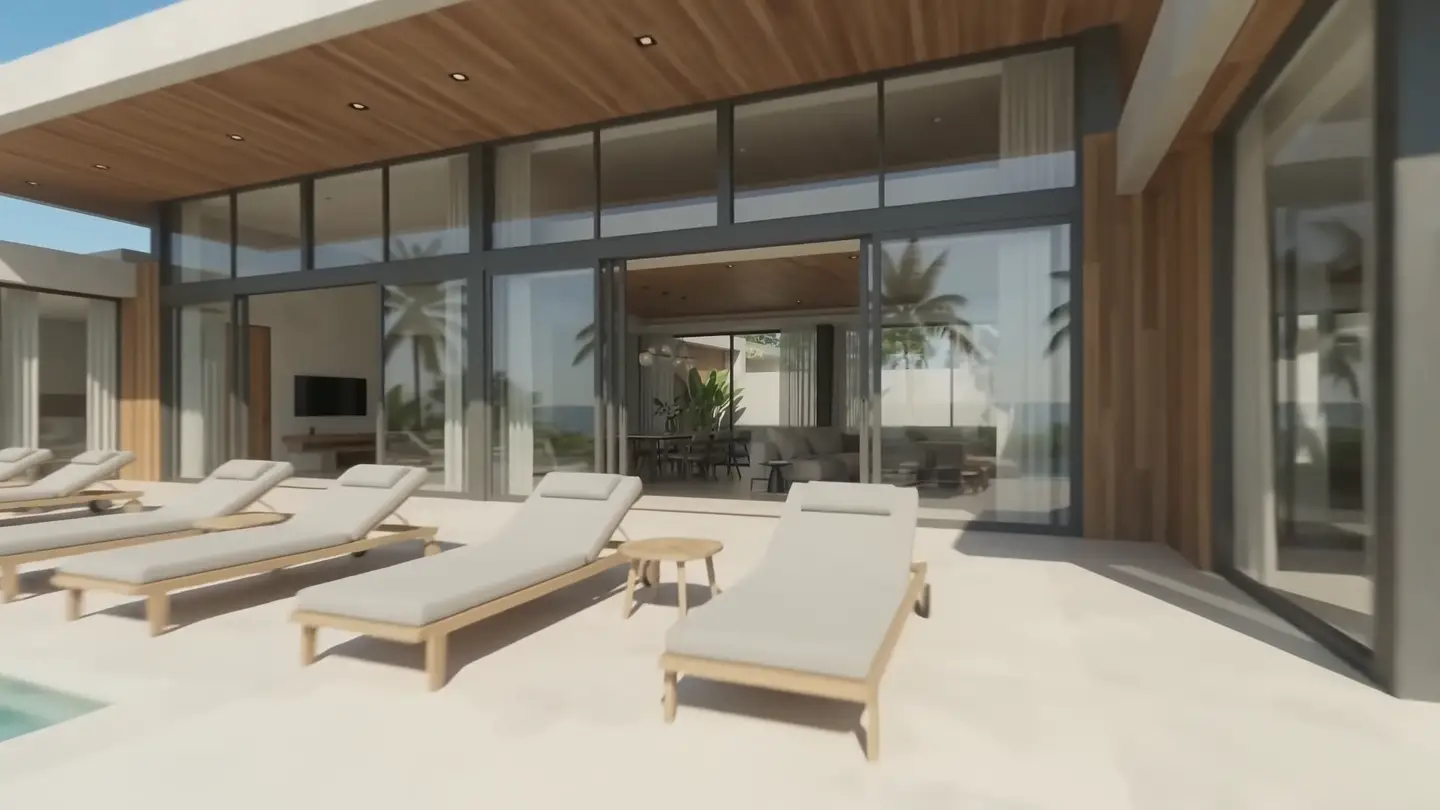
    A deep teak soffit shades six metres of travertine. Every bedroom and the living room step straight out onto it.

  4. Walls that slide away

    Bronze-framed glass panels stack into the wall pockets. Open, the living room and the terrace become one 140 m² space.

  5. One room, open on three sides

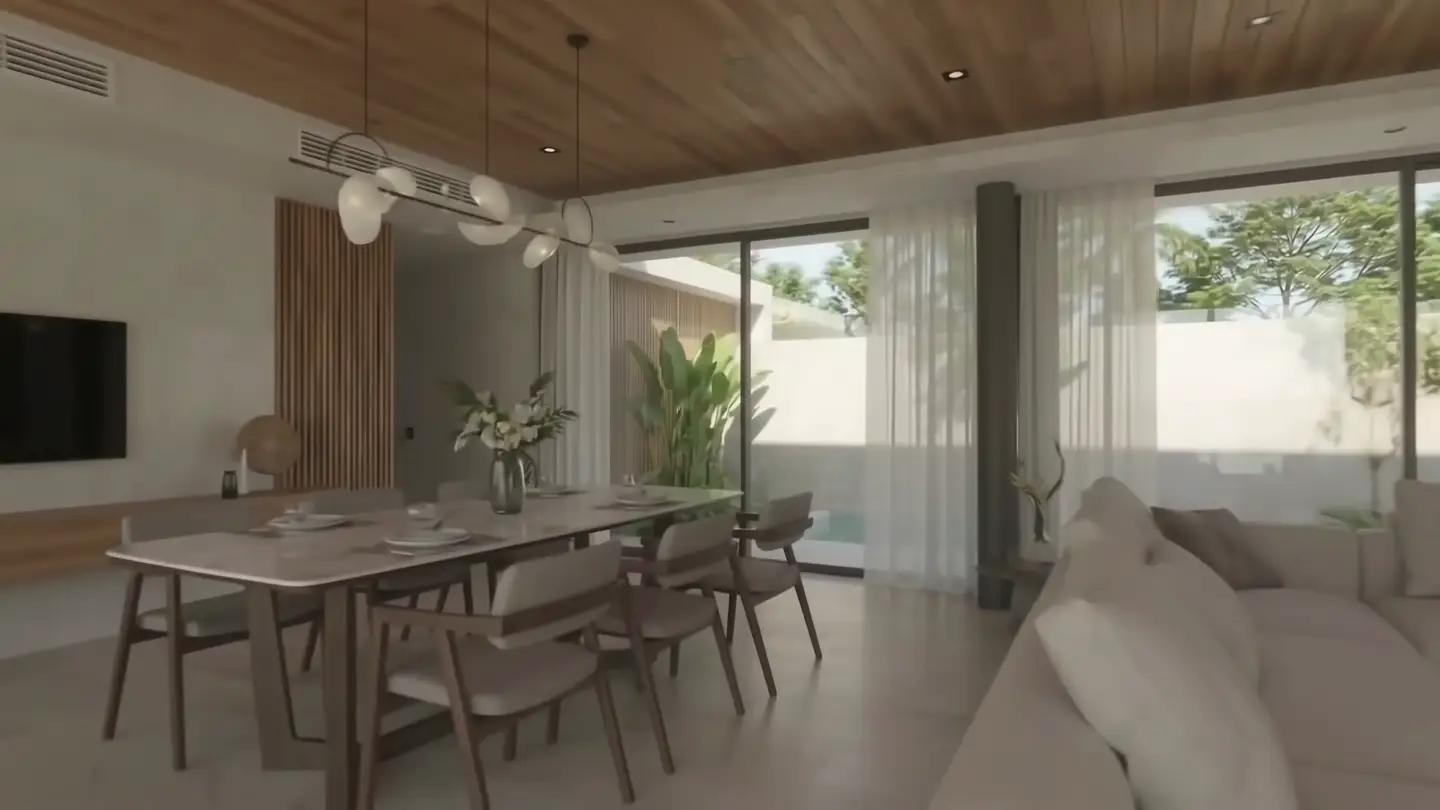
    Kitchen, dining and lounge share a single teak ceiling. Cross-breeze from the courtyard keeps it cool without air conditioning most of the year.

The house

Casa Lumen is one long room that opens to the garden — built low, built calm, built to last.

Designed by the Nosara studio Taller Costa and finished in spring 2026, the house is a single storey of lime plaster, teak and travertine set on a 1,240 m² plot two streets back from Playa Guiones.

Nothing is upstairs and nothing is behind a corridor. Four bedroom pavilions hold the corners; the living room, kitchen and terrace run between them under one roof.

312m² of interior space
1,240m² private plot
14metre infinity pool
6minutes on foot to the beach

Residence

A finished home for those who value space, quiet and light that changes through the day.
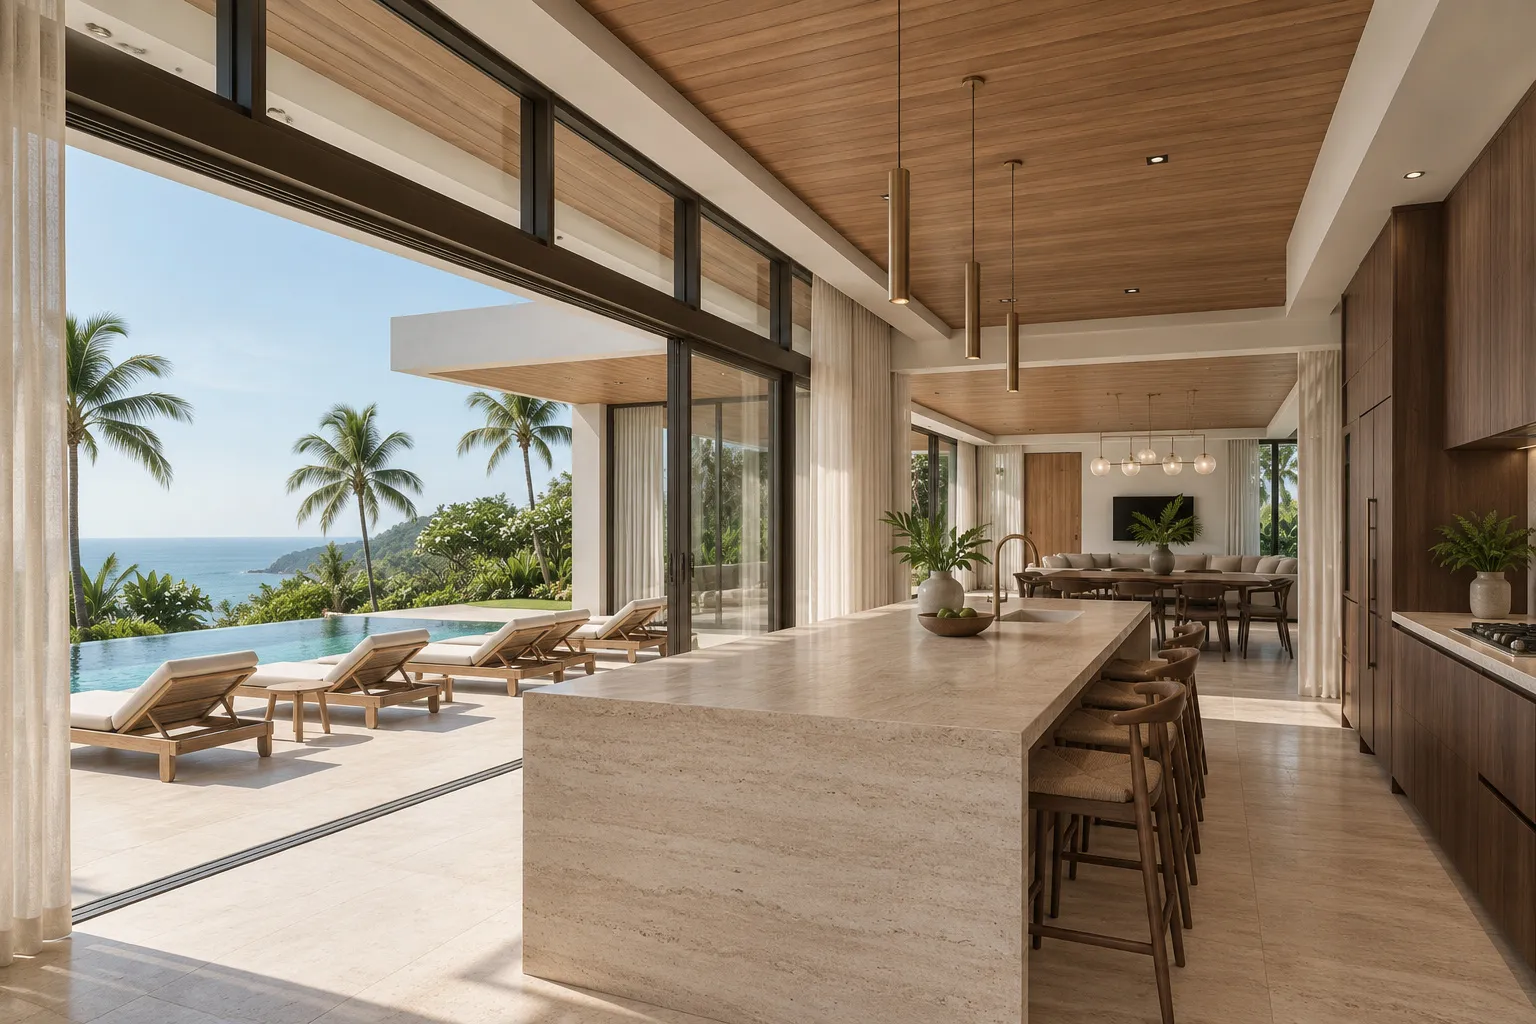
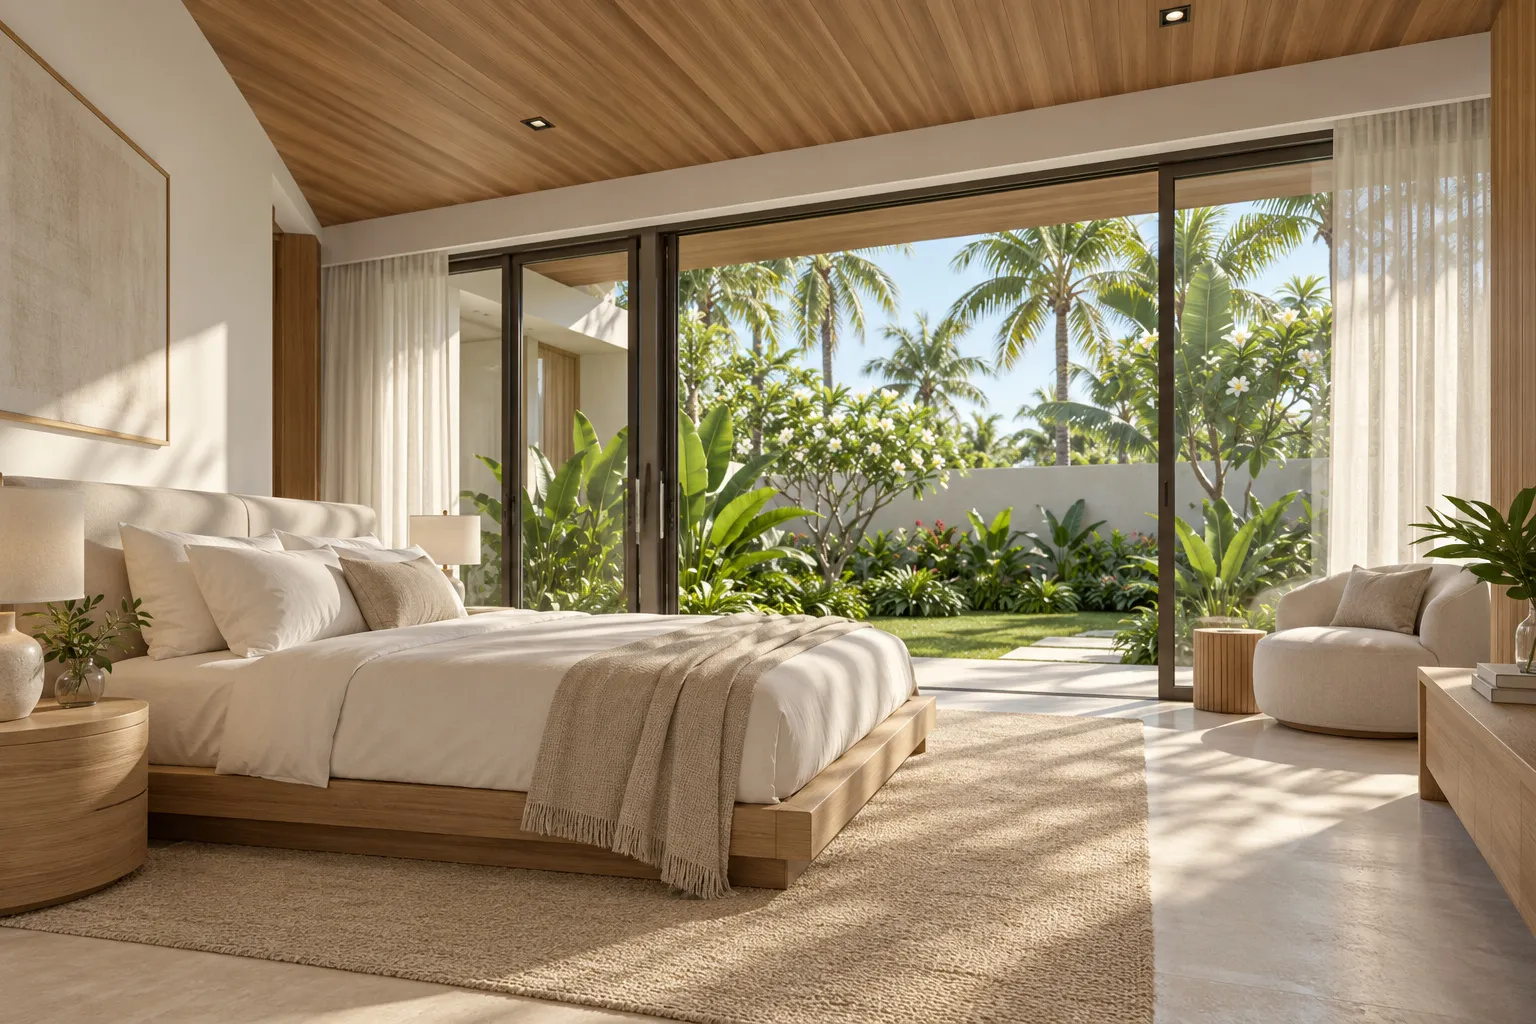
Casa Lumen at blue hour, interiors lit, seen across the pool Open kitchen with a travertine island and walnut cabinetry facing the pool terrace Master bedroom with a low oak bed and a glass wall to a private garden Pool terrace with teak loungers under the deep roof overhang Aerial view of the villa, its pool and the coastline beyond Living room with linen sofas, a teak ceiling and full-height glass
1/6

Built from lime plaster, teak and travertine, the house sits into its garden rather than on top of it — wide glazing, plain geometry and warm materials keep every room calm.

Every detail was drawn for the climate: deep overhangs for the rainy season, pocketing doors for the dry one, and a roof that collects rainwater for the garden.

The villa from the lawn with its infinity pool in the foreground
Interior
312 m²
Plot
1,240 m²
Bedrooms
4, all en-suite
Bathrooms
4.5
Floors
1
Completed
April 2026
Title
Freehold
Price
$1,850,000 USD

Spaces

Four pavilions, one roof. Each room has its own garden and its own door to the terrace.
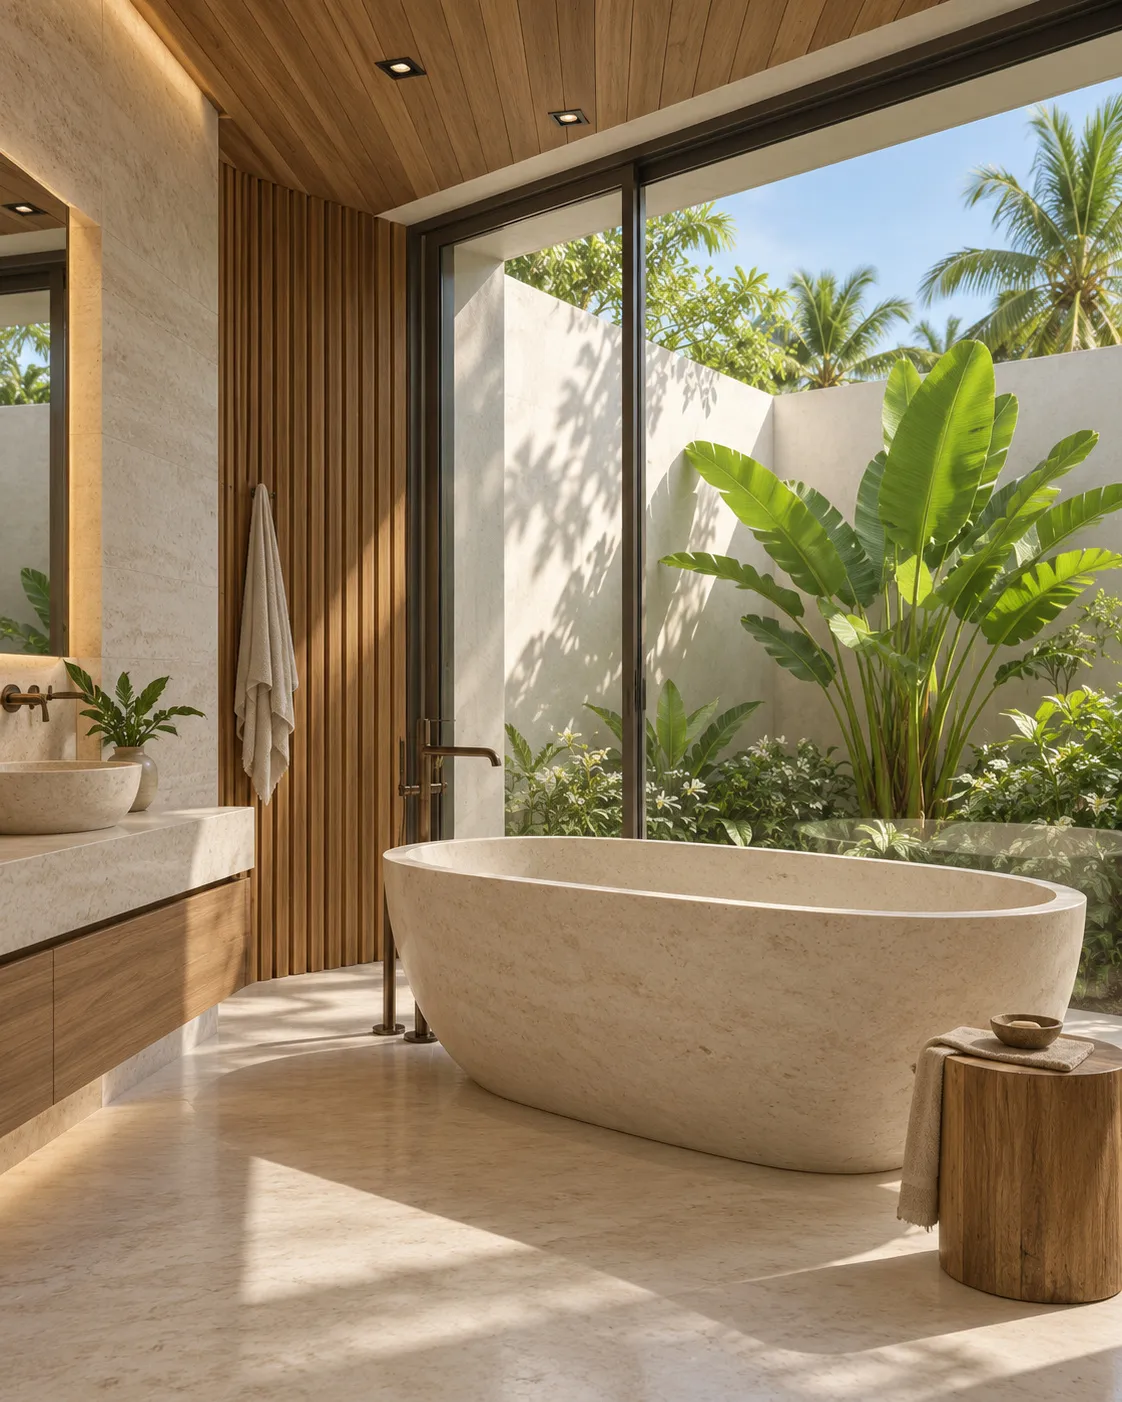
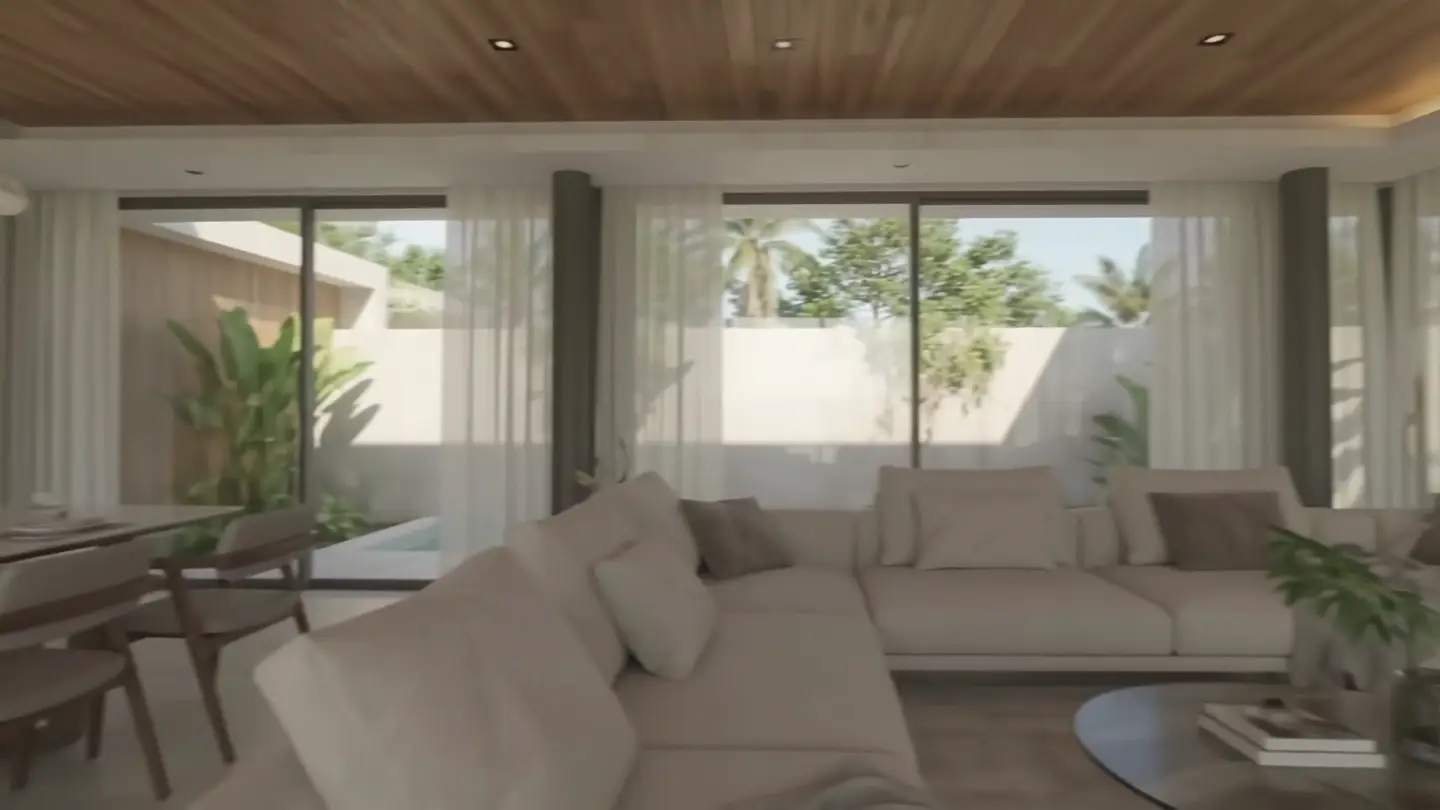
Living and dining room under the teak ceiling Kitchen with travertine island and pool view Master bedroom opening to its own garden Ensuite bathroom with a stone tub and walled garden

Living & dining

A 9 m run of glass faces the pool, a second faces the courtyard. The dining table seats ten under brass pendants, and the sofas are bespoke, in washed Belgian linen.

  • 86 m² open plan
  • 3.4 m teak ceiling
  • Pocketing doors on two sides

Kitchen

A 4.2 m travertine island with seating for five, walnut joinery to the ceiling and a walk-in pantry. Cook while watching the pool.

  • Gaggenau appliances
  • Walk-in pantry and laundry
  • Filtered well water

Master suite

The largest pavilion: a bedroom that opens onto its own walled garden, a dressing room and a bathroom with a freestanding stone tub.

  • 48 m² suite
  • Private garden
  • Outdoor rain shower

Bathrooms

Travertine walls and floors, teak vanities and glass walls onto small planted courtyards — so you bathe in daylight without being seen.
  • 4 en-suite + guest WC
  • Hand-carved stone basins
  • Solar hot water
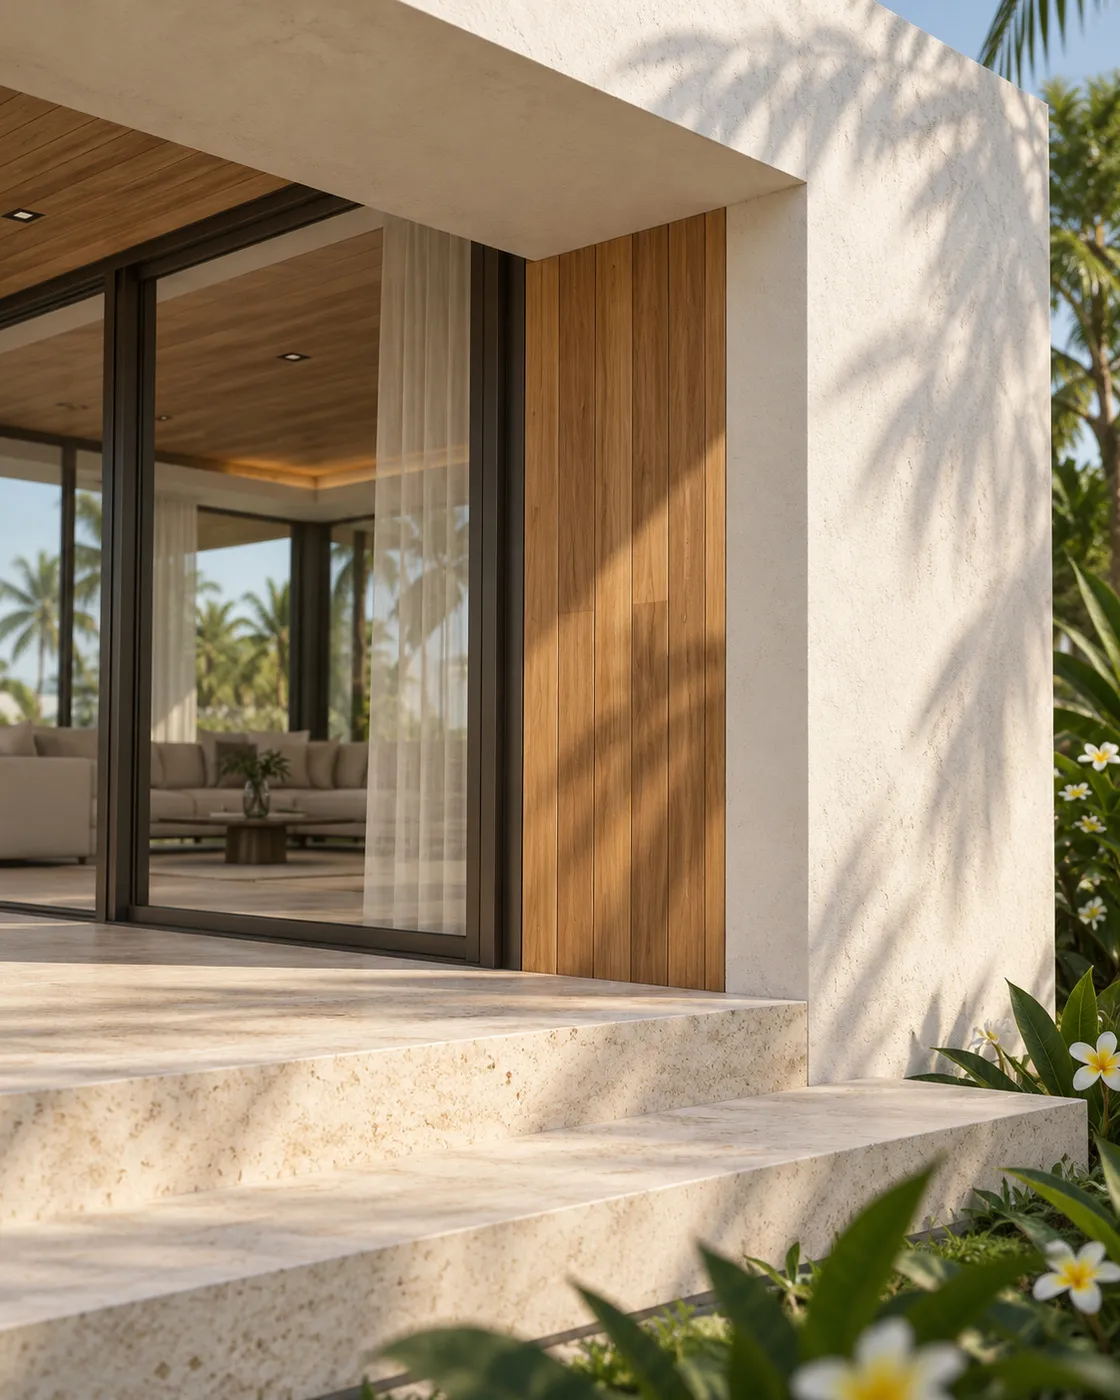
Lime plaster meeting vertical teak cladding above a travertine step

Materials

Four materials, chosen to age well in salt air and tropical sun.

Lime plaster
Hand-troweled, breathable walls that stay cool and patinate softly. No paint to peel.
Teak
Plantation-grown Guanacaste teak for the cladding and ceilings, oiled, never varnished.
Travertine
Honed, unfilled stone throughout, inside and out — one floor from bedroom to pool edge.
Bronze glazing
Thermally broken frames with laminated low-iron glass, rated for coastal wind loads.
Aerial view of Casa Lumen in its jungle plot with the Pacific coast behind

Location

Two streets back from Playa Guiones, inside the protected green belt of Nosara.

  • 6 minon foot to Playa Guiones
  • 4 minby bike to cafés and the Harmony area
  • 15 mindrive to Nosara airport (NOB)
  • 2 h 30drive to Liberia international (LIR)

Ownership

Freehold title, sold fully furnished and ready to live in from the day you sign.

Estimate your monthly payment

$10,432 per month · $1,295,000 financed over 20 years. Indicative only, not an offer of credit.

Included in the price

  • Furniture & linensEvery room, as photographed
  • 12 kW solar arrayWith battery backup for the essentials
  • Private wellPlus a 20,000 L rainwater tank
  • GardenIrrigated, with two years of maintenance
  • Title & surveyClean registry, ready for transfer
Casa Lumen at dusk, lit from within

See it in person

Private viewings run daily from 9:00 to 17:00. Can't fly in yet? We'll walk you through on a live video call.

Viewing

Listing agent: Daniela Mora · [email protected] · +506 4000 1826